May 27, 2026
The growing popularity of small-scale living has inspired more people than ever to reconsider what a home actually needs to include to support a fulfilling and comfortable daily life. Designing within a limited footprint is not simply about making things smaller — it is about rethinking how every square foot is used, experienced, and connected to the spaces around it. The constraints that come with a compact structure are not creative limitations but rather prompts that push designers and builders to think more intentionally about every decision from the roof to the floor plan layout. Understanding how size shapes every major design choice in a compact structure gives prospective owners a much clearer picture of what to expect from the building process and the finished result.
Establishing the Overall Footprint and Layout
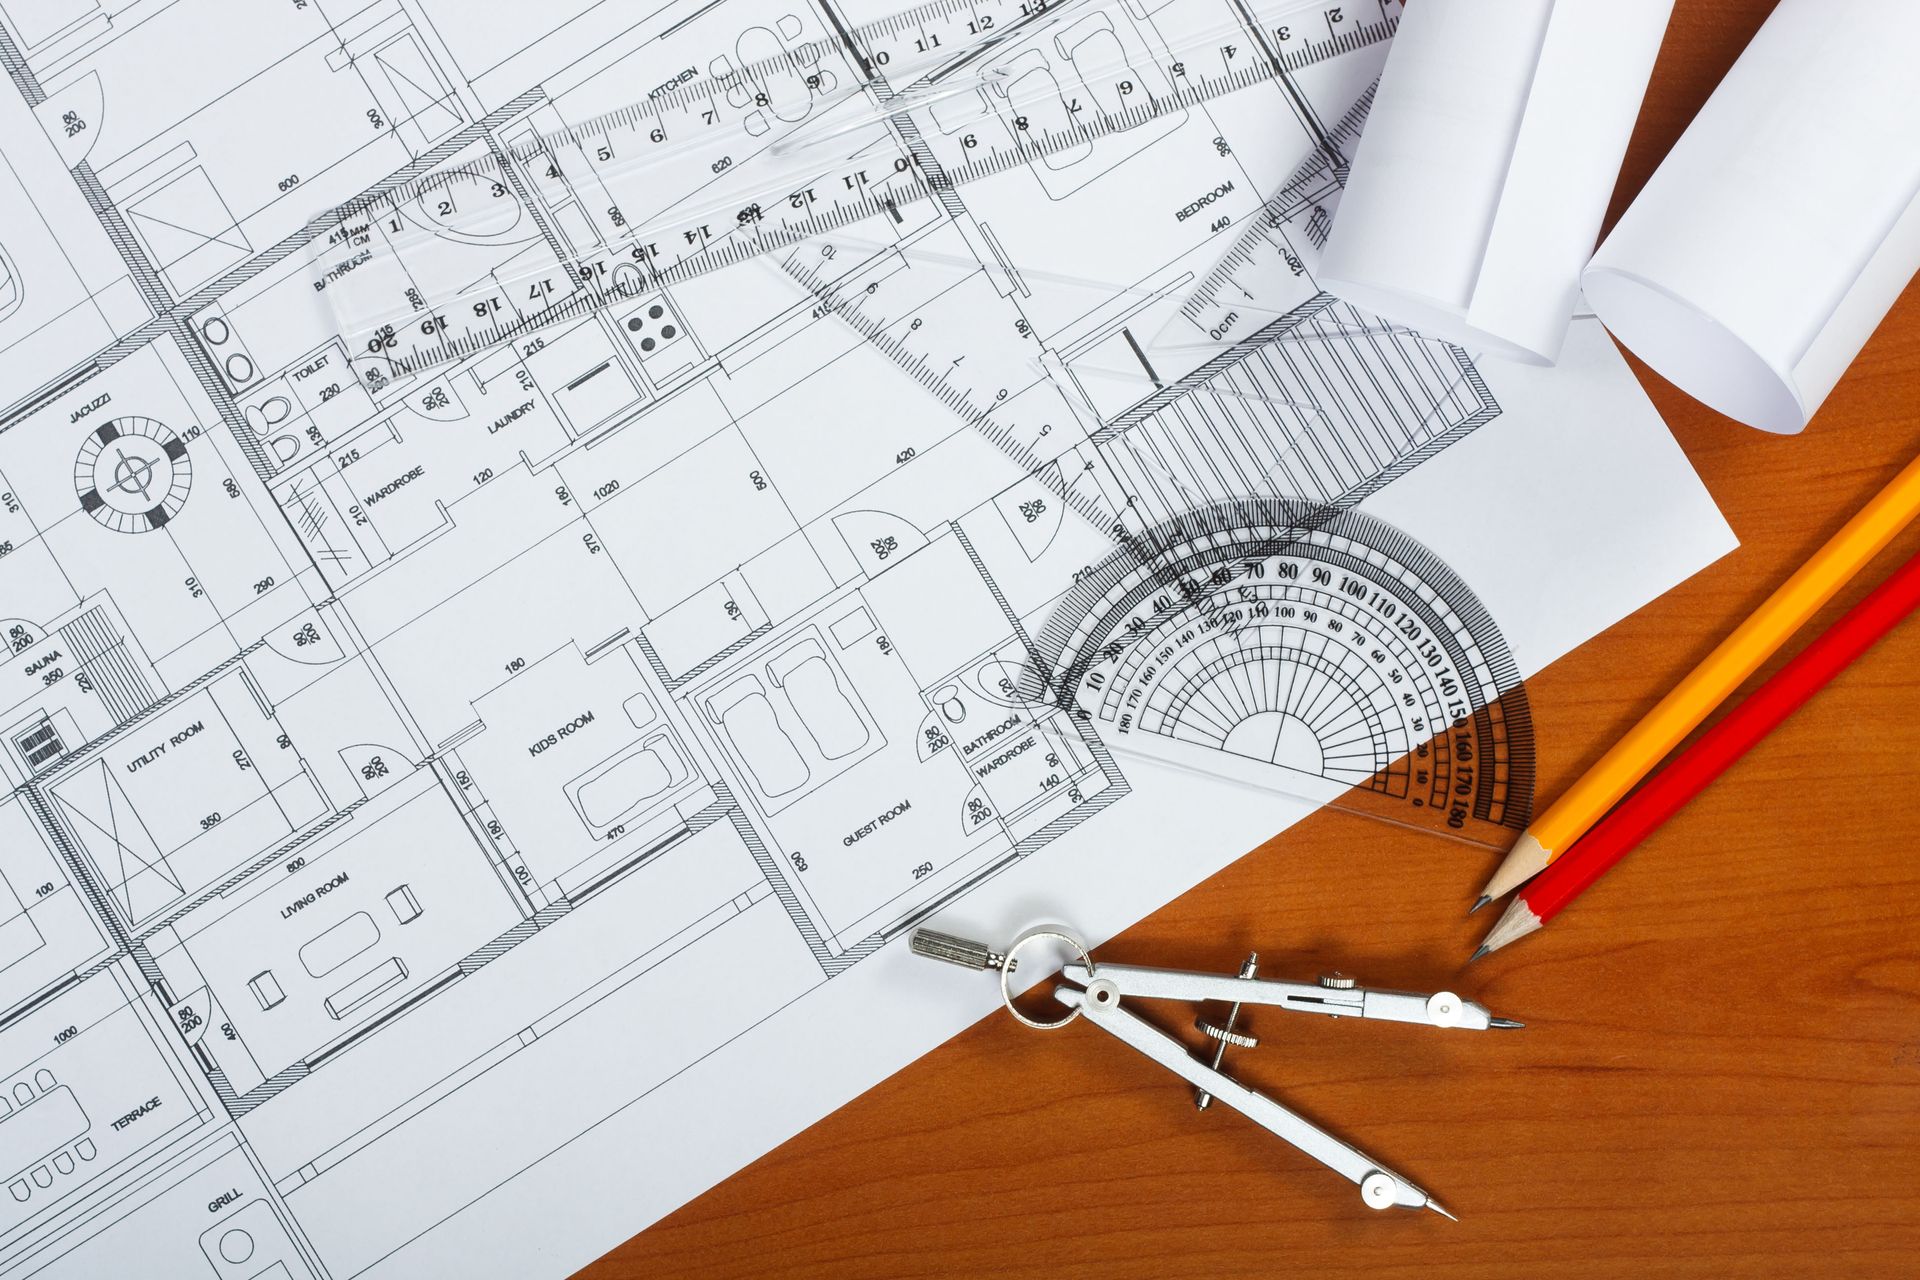
According to Today's Homeowner, the typical tiny home size is 400 square feet or less, which means every design decision begins from a footprint that requires far more intentional planning than a conventional residential build would demand from the very first sketch. The footprint of a tiny home determines how rooms are positioned relative to one another, how traffic flows through the space, and how the overall structure sits on the lot or foundation it will occupy. A well-considered floor plan ensures that no square footage is wasted on transitional spaces that serve no secondary function and that every room flows naturally into the adjacent areas without creating the cramped feel that poor layout decisions consistently produce in compact designs. Professional floor plan design services play a critical role in establishing a layout that truly works for the occupant's lifestyle rather than simply fitting the required functions into the available area without meaningful consideration for how those functions interact.
Designing Vertical Space to Compensate for Limited Floor Area
When horizontal square footage is limited, designers consistently look upward to recover the functional space that a compact footprint cannot provide at the ground level through conventional room arrangements and furniture placement. A tiny home that uses high ceilings, loft sleeping areas, and vertical storage walls can feel significantly more spacious and livable than its square footage would suggest to someone viewing the floor plan on paper for the first time. Loft spaces serve double or triple duty as sleeping areas, storage zones, and occasional retreats that keep the primary living level open and flexible enough to accommodate daily activities without feeling confined or cluttered. The vertical dimension of the structure is one of the most powerful tools available to designers who are working within a limited footprint and need to create a sense of volume without expanding the building's physical envelope.
Integrating Multi-Functional Furniture and Built-In Features
Furniture that serves a single purpose has no place in a well-designed compact structure where every physical element must earn its position by contributing more than one function to the daily life of the occupants throughout every hour of the day. A tiny home benefits enormously from built-in cabinetry, fold-down surfaces, under-stair storage, and convertible sleeping arrangements that transform the same space from one function to another as the needs of the occupant shift throughout the morning, afternoon, and evening. Custom built-in features designed specifically for the structure's dimensions are almost always more space-efficient than freestanding furniture because they can be sized and positioned to use every inch of available wall, floor, and ceiling space without leaving unused gaps. The builder's attention to detail during the construction phase is critical to ensuring that these integrated elements function correctly and look cohesive rather than appearing as afterthoughts bolted onto an otherwise finished interior.
Selecting Windows and Openings That Shape the Sense of Space
Window placement has a more dramatic effect on how a compact space feels to its occupants than almost any other single design element because windows control light, views, and the psychological connection between the interior and the world outside. A tiny home with thoughtfully placed windows that frame outdoor views, admit natural light from multiple angles, and create visual connections between interior zones will consistently feel more open and comfortable than a structure of identical dimensions that treats window placement as an afterthought rather than a primary design decision. Larger windows in key positions allow the eye to travel beyond the walls of the structure, which reduces the psychological sense of enclosure that small interior spaces can create when they are not carefully designed to feel connected to the landscape surrounding them. Strategic window placement also reduces the dependence on artificial lighting during daylight hours, which improves the quality of the living environment while reducing the energy demands of the structure over time.
Planning the Kitchen for Efficiency Within a Compact Layout
The kitchen is one of the most functionally demanding spaces in any residence, and designing it to work well within a severely limited footprint requires careful decisions about appliance selection, counter layout, storage configuration, and how the cooking area relates to the adjacent dining and living zones. A tiny home kitchen that is designed with a galley or L-shaped configuration can provide a fully functional cooking environment within a very small area when the right appliances, storage solutions, and counter dimensions are selected and positioned by a builder who understands how compact kitchen design differs from conventional residential planning. Kitchen remodeling experience gives builders the practical understanding of how different configurations perform in actual daily use, which directly informs better decisions during the initial design phase before any walls are framed or appliances are specified. Compact kitchen design requires more planning time and more specific expertise than a standard residential kitchen precisely because the margin for error is so much smaller when every inch of cabinet and counter space must be accounted for from the very beginning of the design process.
Incorporating Outdoor Living Space to Extend the Interior
One of the most effective strategies for making a compact structure feel more spacious and livable is extending the functional square footage of the home into a well-designed outdoor living area that serves as a natural extension of the interior rather than a separate and disconnected element of the property. A tiny home with a covered deck or patio construction that flows directly from the main living area through a large door or folding glass panel gains an outdoor room that dramatically expands the effective living space available to the occupants during the seasons when outdoor use is comfortable and enjoyable. Deck construction designed to complement the compact structure's architecture and orientation can provide space for dining, relaxing, working, and entertaining that would be impossible to accommodate within the interior square footage alone without creating uncomfortable density in the primary living zones. Integrating outdoor living areas into the overall design plan from the beginning ensures that the connection between interior and exterior is seamless, functional, and well-suited to the lifestyle the occupants want to enjoy throughout the year.
Every design decision in a compact structure is shaped by size in ways that challenge builders and designers to think more creatively, plan more carefully, and execute with greater precision than conventional residential construction typically demands. From the initial floor plan and vertical space strategy to kitchen efficiency, outdoor living integration, storage management, and quality-controlled construction execution, size influences every aspect of how the structure is designed and built. Kingdom Construction TN LLC has proudly served homeowners throughout Winchester, TN and surrounding areas since 2019, offering tiny house construction, custom home construction, floor plan design services, project management, construction management, quality control services, deck construction, patio construction, kitchen remodeling, home additions, garage enclosures, and specialty construction, all backed by over 18 years of experience, fully licensed and insured operations, custom design and build packages, and a strong attention to detail on every project from the first consultation through the final walkthrough. For more information, contact us today!